Services

Turnkey Fit-out Execution

From the first mark to the final handover.
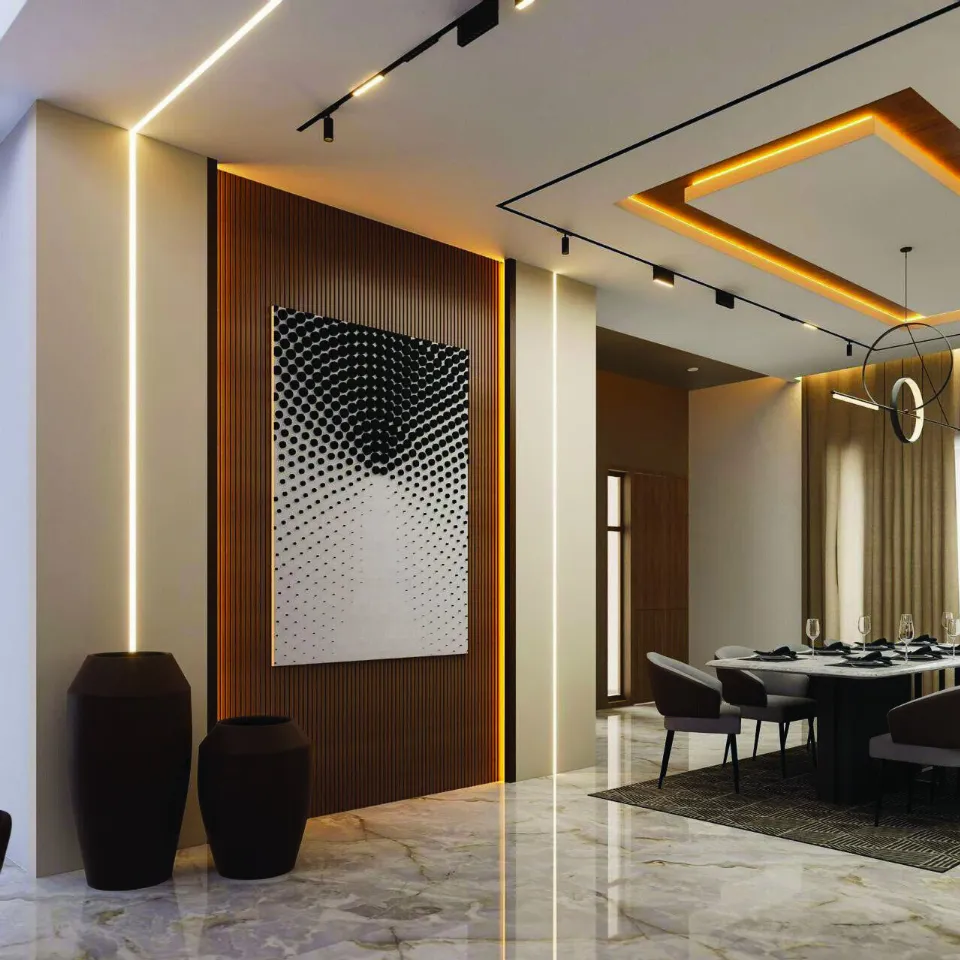
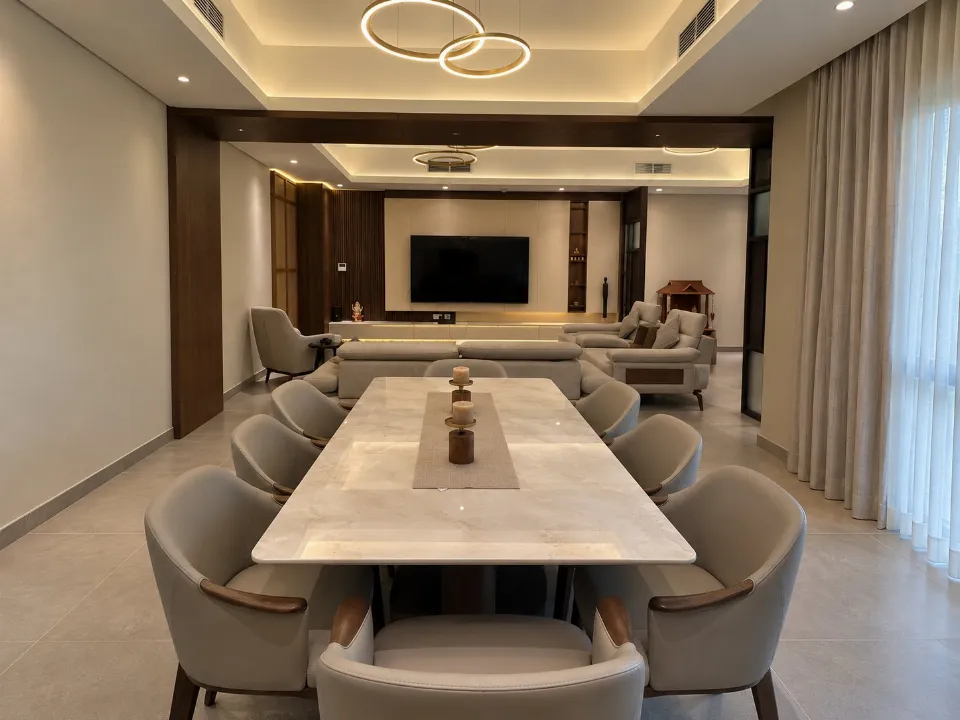
A finished dining and living space with a lit ceiling, timber wall panels and track lightsVisualisation

From the first mark to the final handover, we manage every stage of execution with complete oversight: ceilings, flooring, partitions, electrical works and finishing, all done with precision.

Our integrated process is designed to deliver seamless coordination, cost efficiency, timely execution and a flawless final outcome.

Includes
Ceilings, flooring, partitions, electrical works, finishing
Start your project WhatsApp us

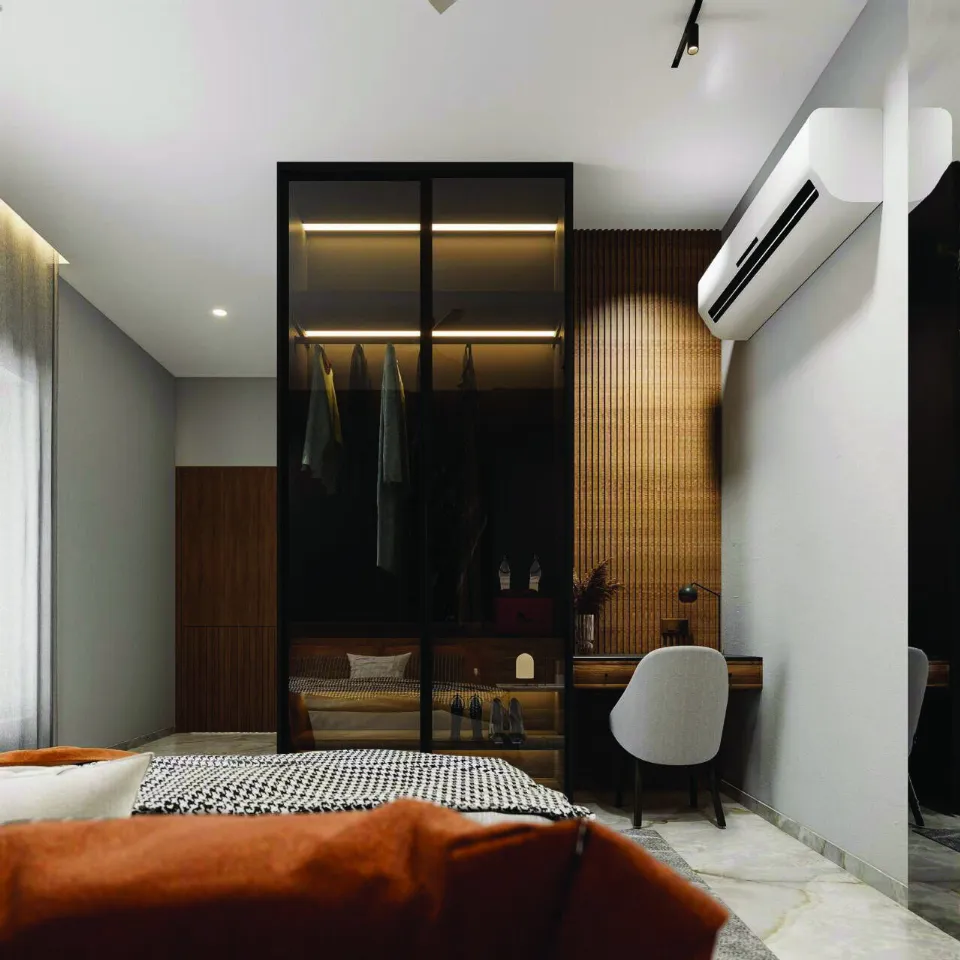
A bedroom design with a glass-front wardrobe and slatted timber wallVisualisation
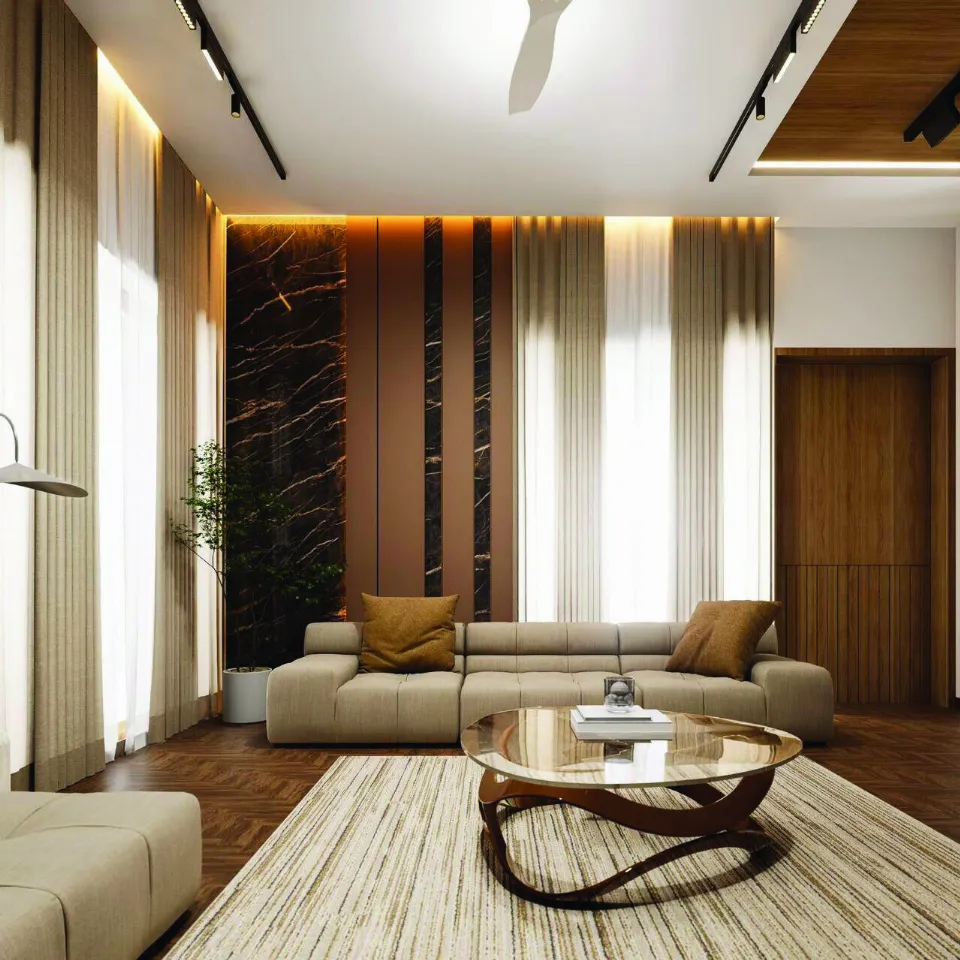
A lounge design with a marble feature wall and a low sofaVisualisation
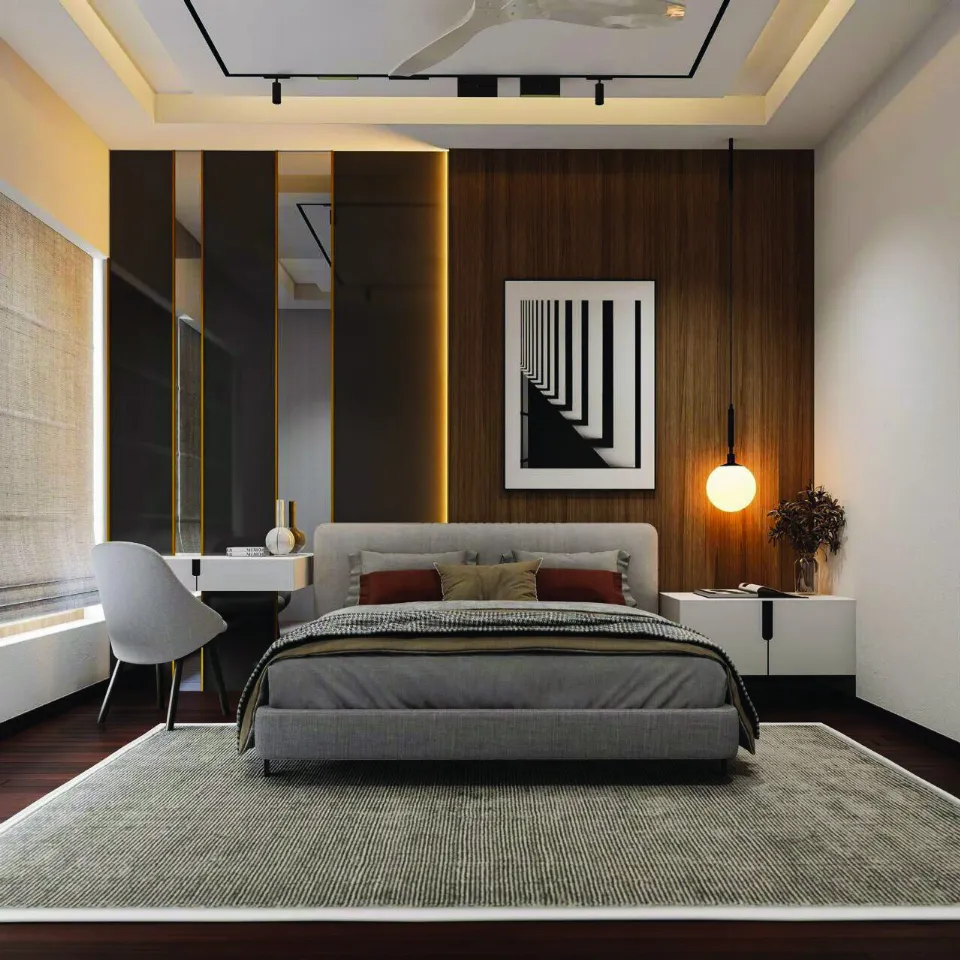
A bedroom design with timber wall panels and a lit headboard wallVisualisation

Questions

What can an interior fit-out include?

TV units, wardrobes, bedrooms, laundry cabinets, kitchens, kids' bed sets and dressing tables, planned and fitted by one team.

Can I see interiors you have finished?

Yes. Selected homes and commercial spaces are on our Projects page, with photographs from each.

How do we start?

Send a few details through the form or on WhatsApp. A designer will call you back to talk it through and arrange a site visit.

Selected homes

WhatsApp