Services

3D Visualization & Design

See your space before it becomes real.
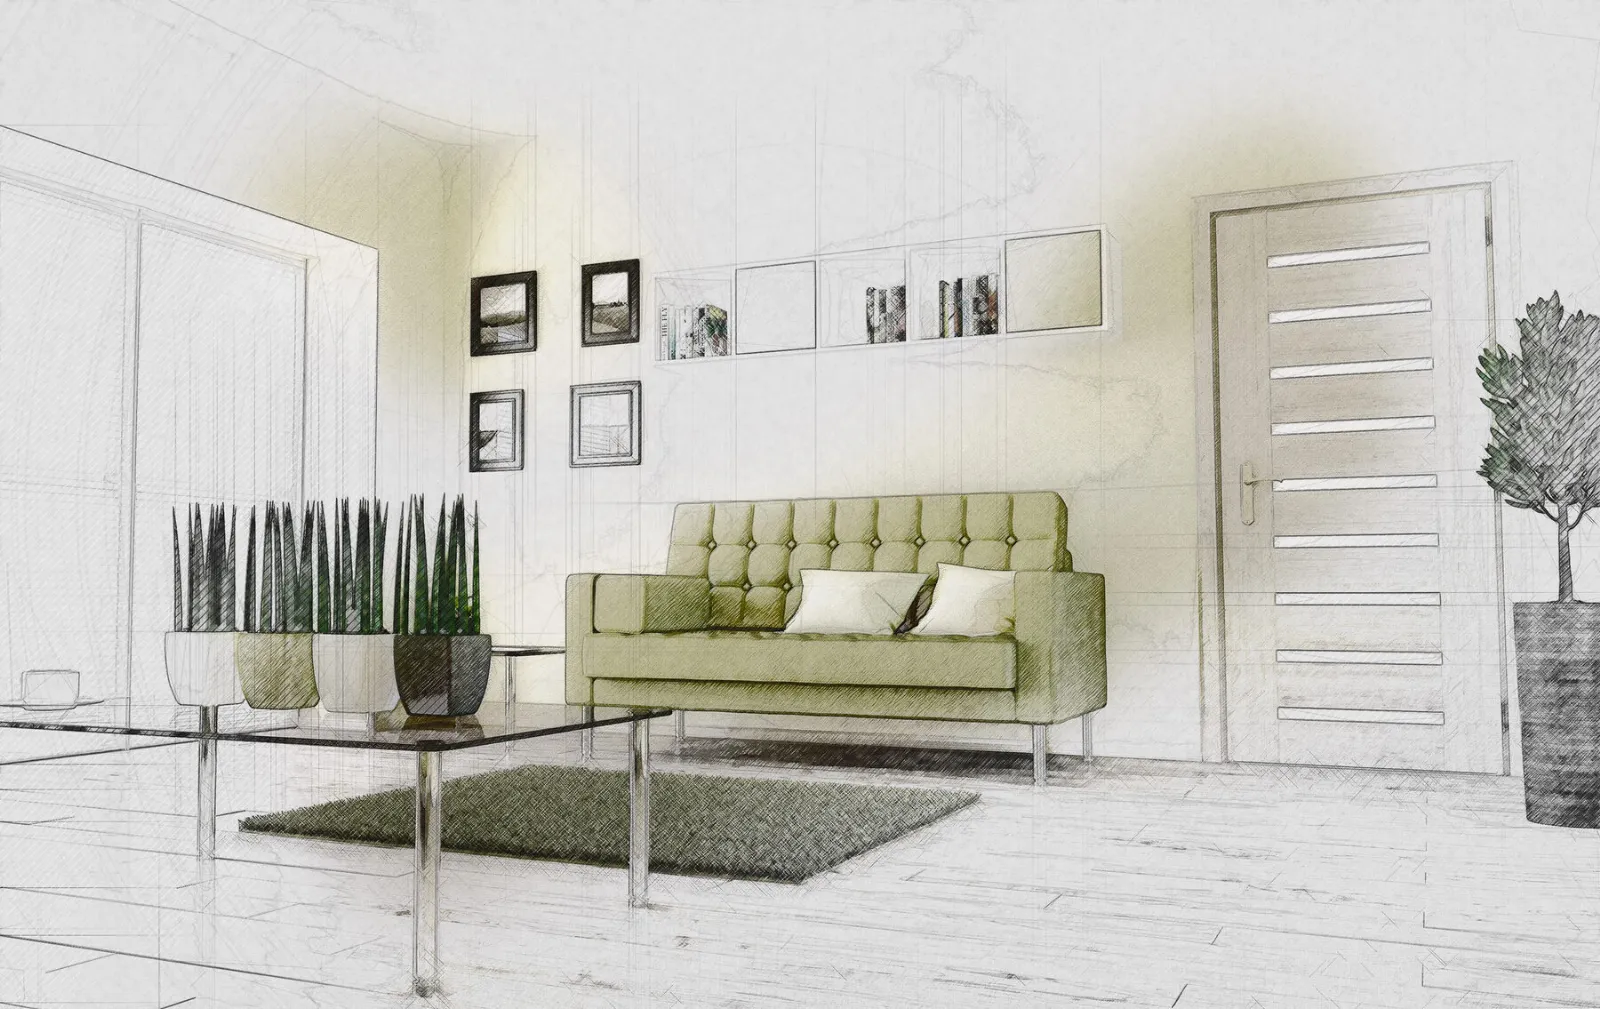
A living room drawn as a 3D design sketch: sofa, coffee table and plantersVisualisation

See your space before it becomes real.

Through detailed 3D renders and walkthroughs, we help you explore materials, lighting and finishes with lifelike clarity. This ensures every element aligns with your expectations, long before execution begins.

Includes
3D renders, walkthroughs, materials, lighting and finishes
Start your project WhatsApp us

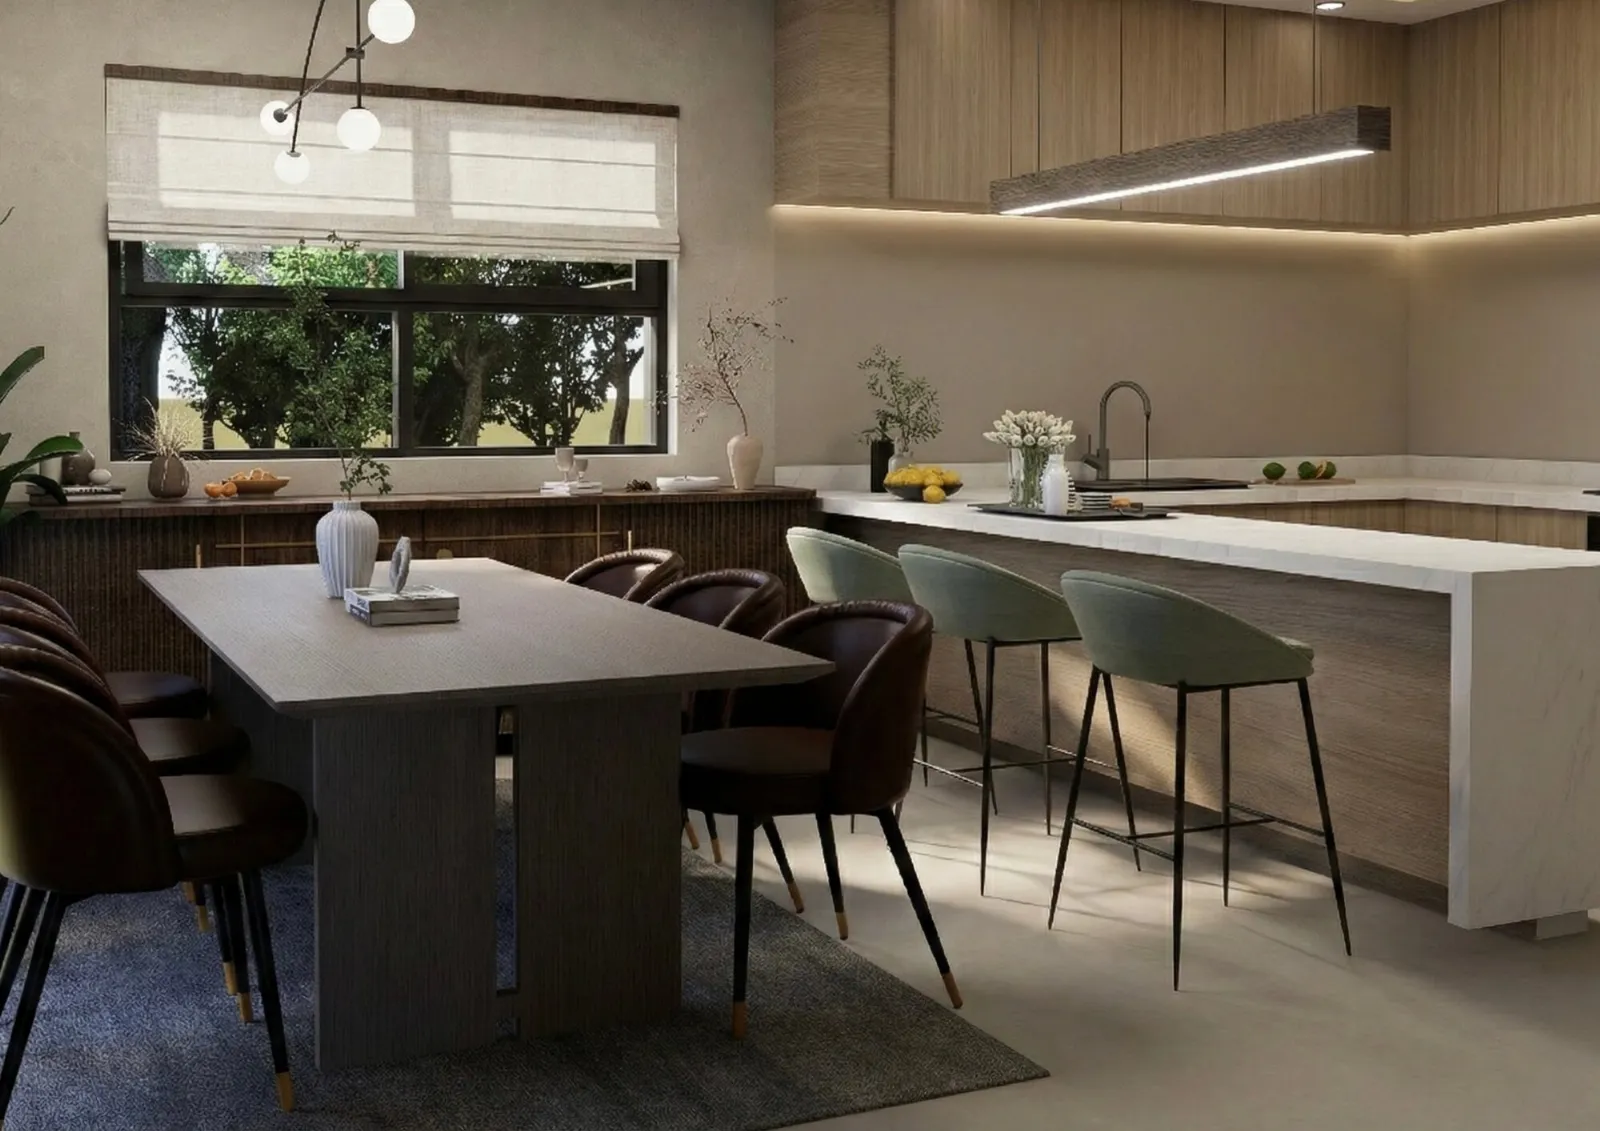
3D render of a kitchen and dining room with an island, bar stools and a timber ceiling runVisualisation
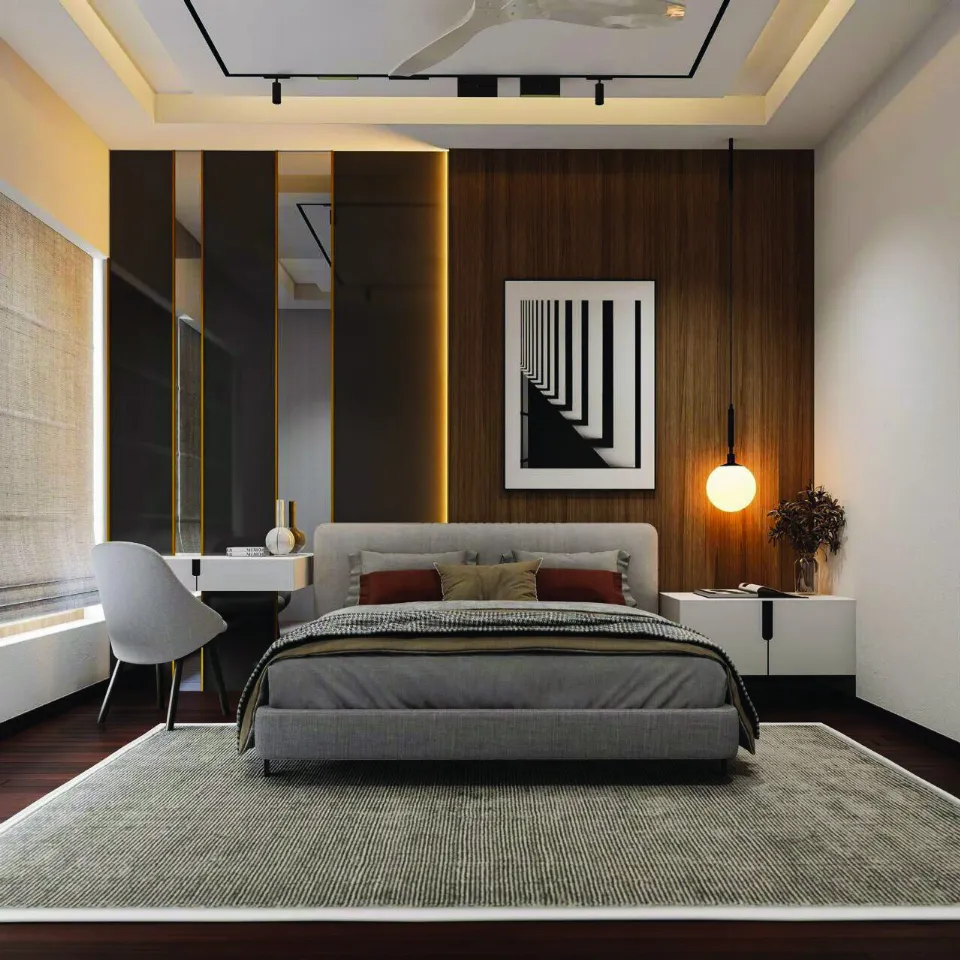
A bedroom design with timber wall panels and a lit headboard wallVisualisation
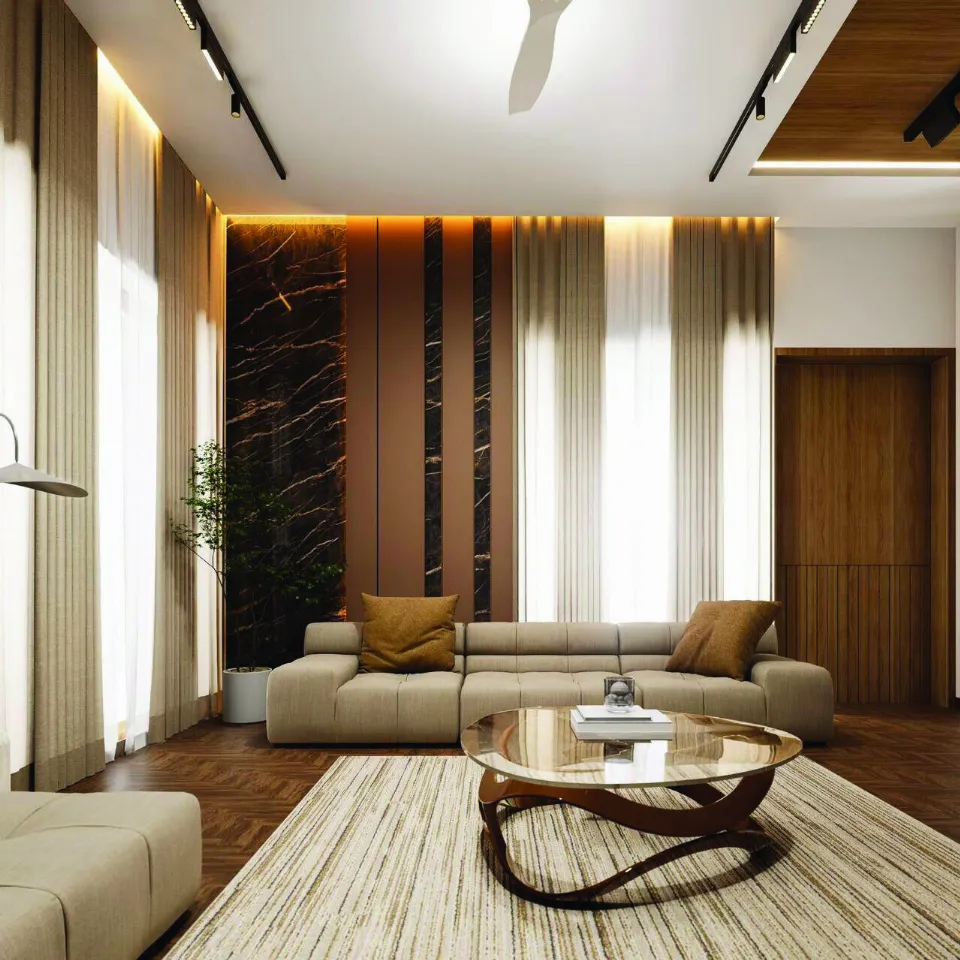
A lounge design with a marble feature wall and a low sofaVisualisation
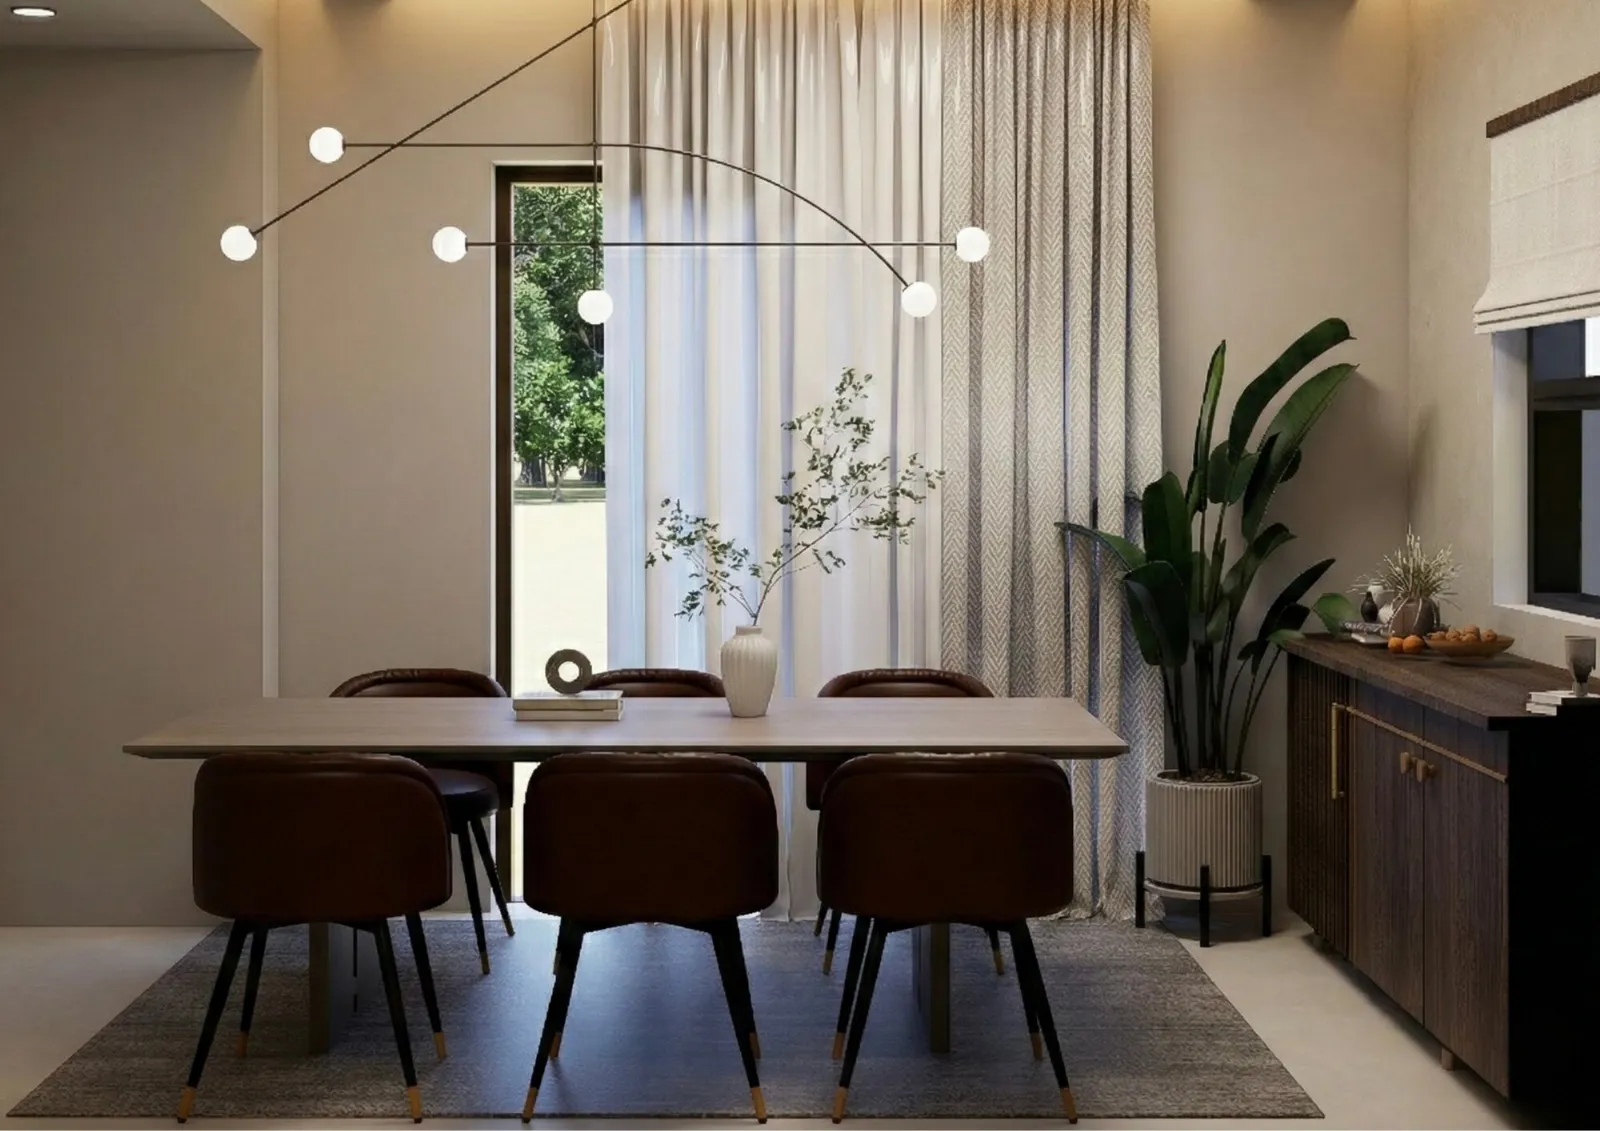
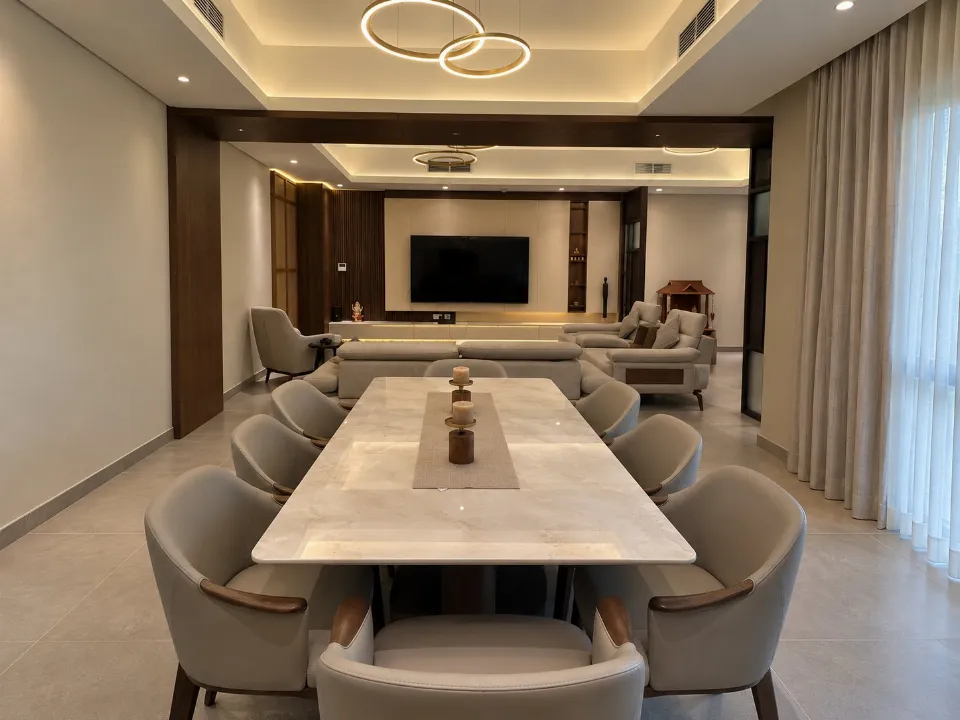
3D render of a dining room with a sculptural pendant, sheer curtains and leather chairsVisualisation

Step inside · 360° views

Drag to look around a space we designed, or open it full screen.

Questions

Will I see the design before work starts?

Yes. We show the space in detailed 3D renders and walkthroughs, so materials, lighting and finishes are agreed before execution begins.

Selected homes

WhatsApp