Projects

Villa, Sustainable City Sharjah

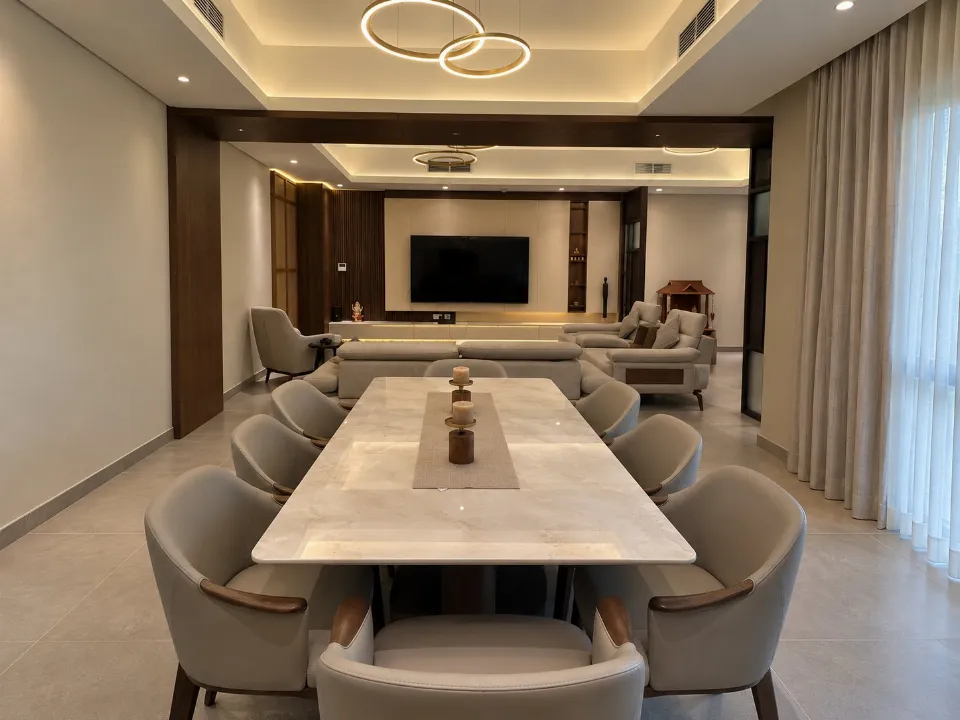
A full villa interior: walnut joinery, a marble dining table for ten, a TV wall and a lit puja alcove.

Type
Residential
Location
Sustainable City, Sharjah
Scope
Interior design
Dining room with a marble table for ten opening into the living room beyond a walnut frame
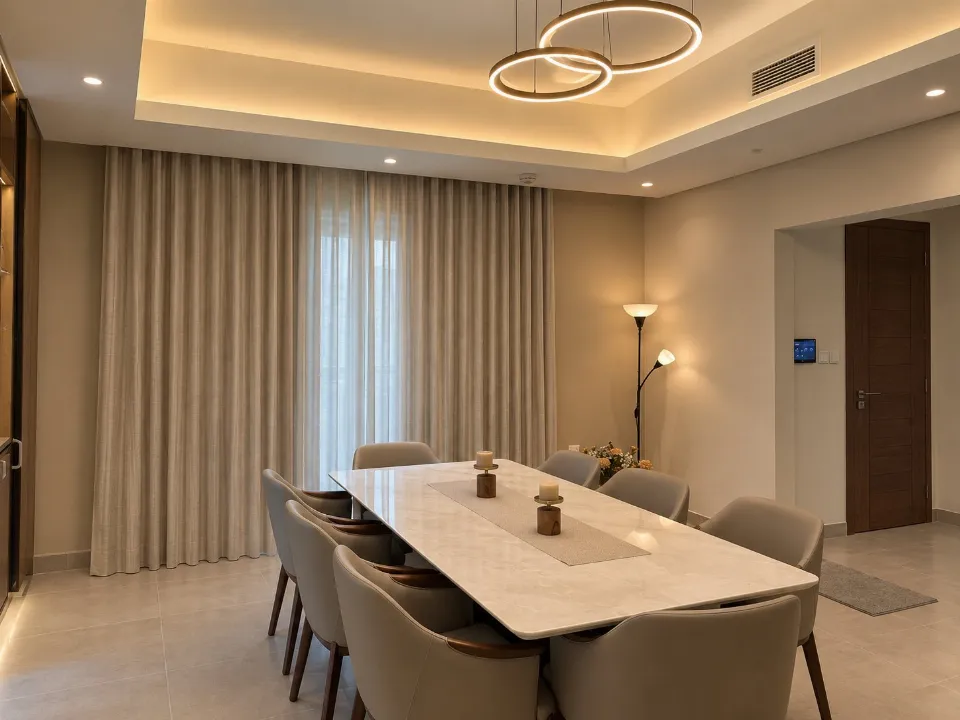
Dining room with a marble table, ring pendant lights and linen curtains
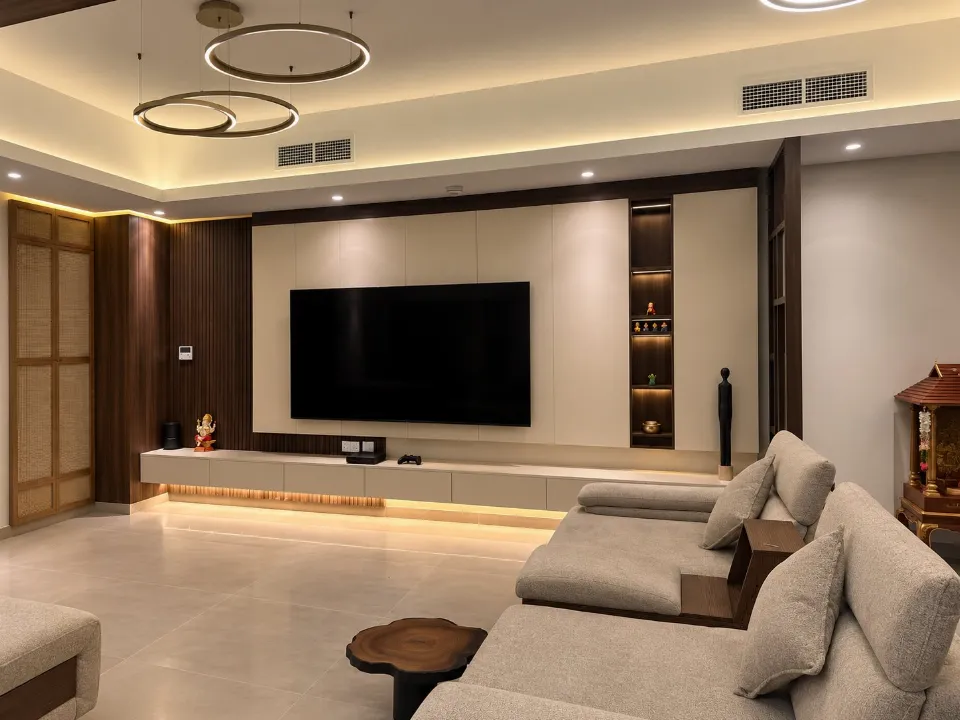
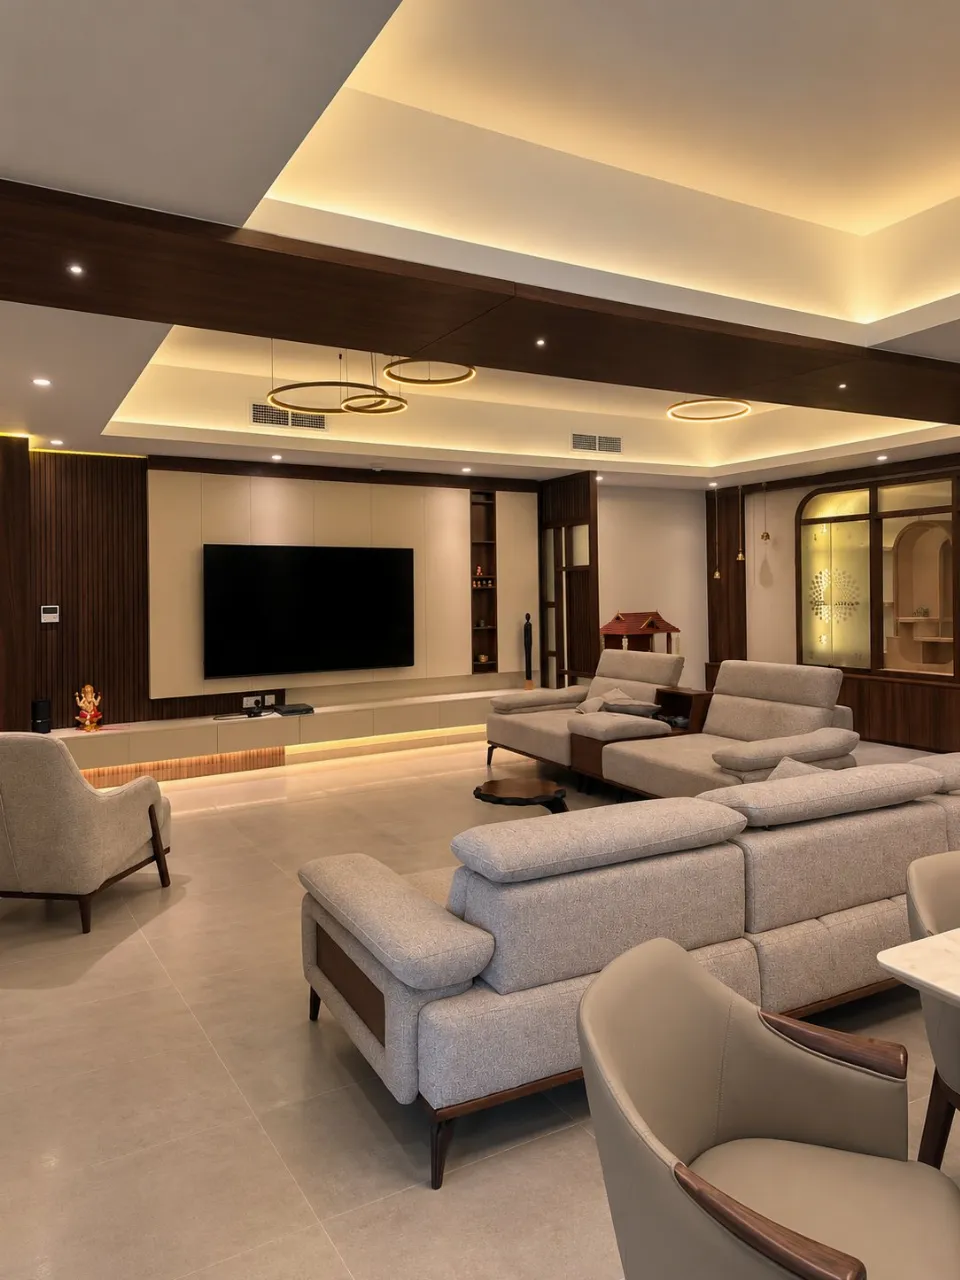
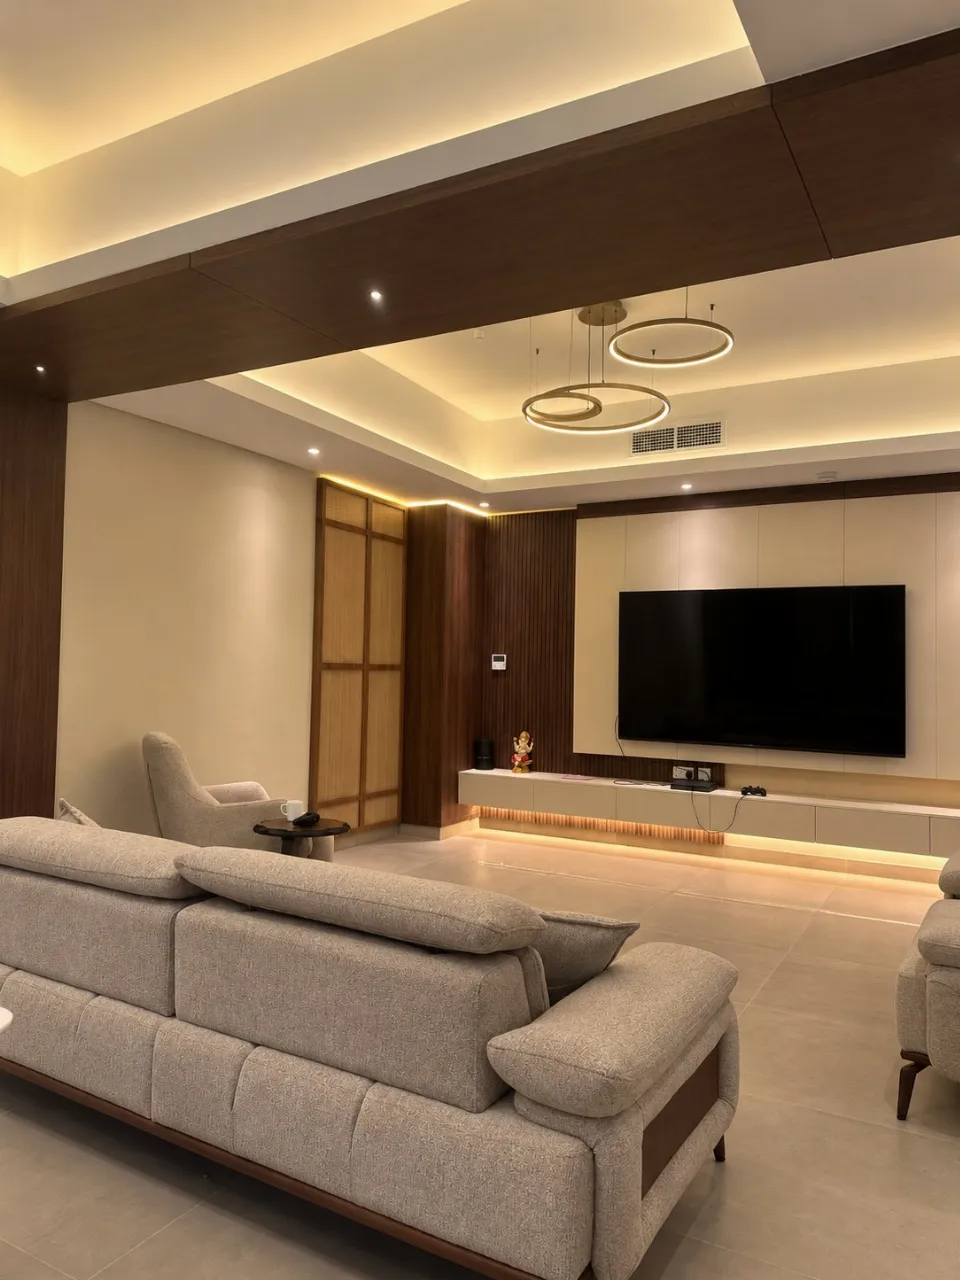
Living room with a walnut-framed TV wall and a cream sectional sofa
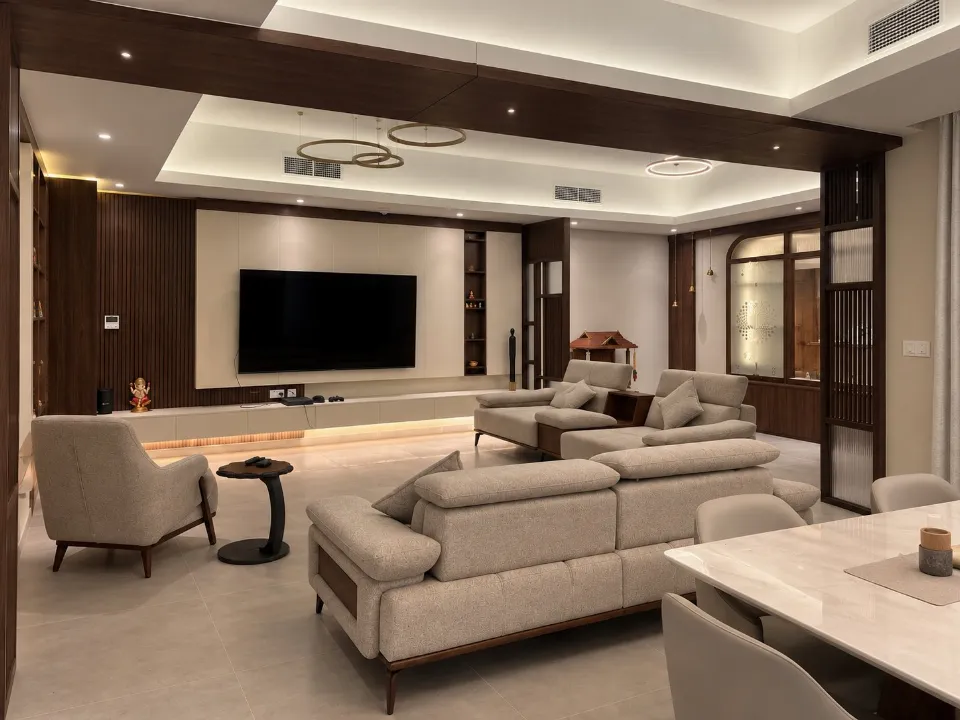
Open living room with sofas, a TV wall and a carved shrine
Living room with layered ceiling lighting and walnut details
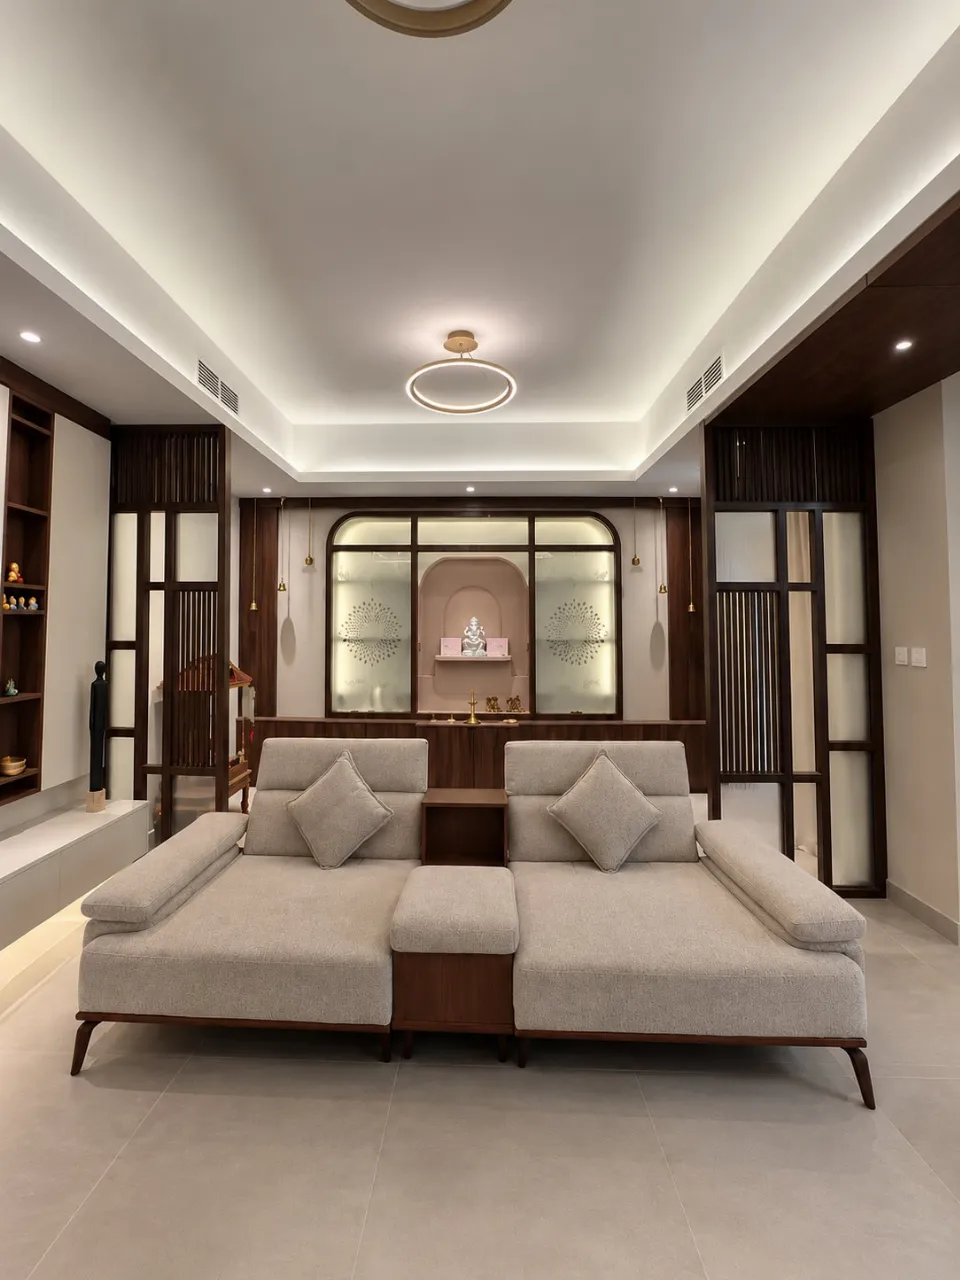
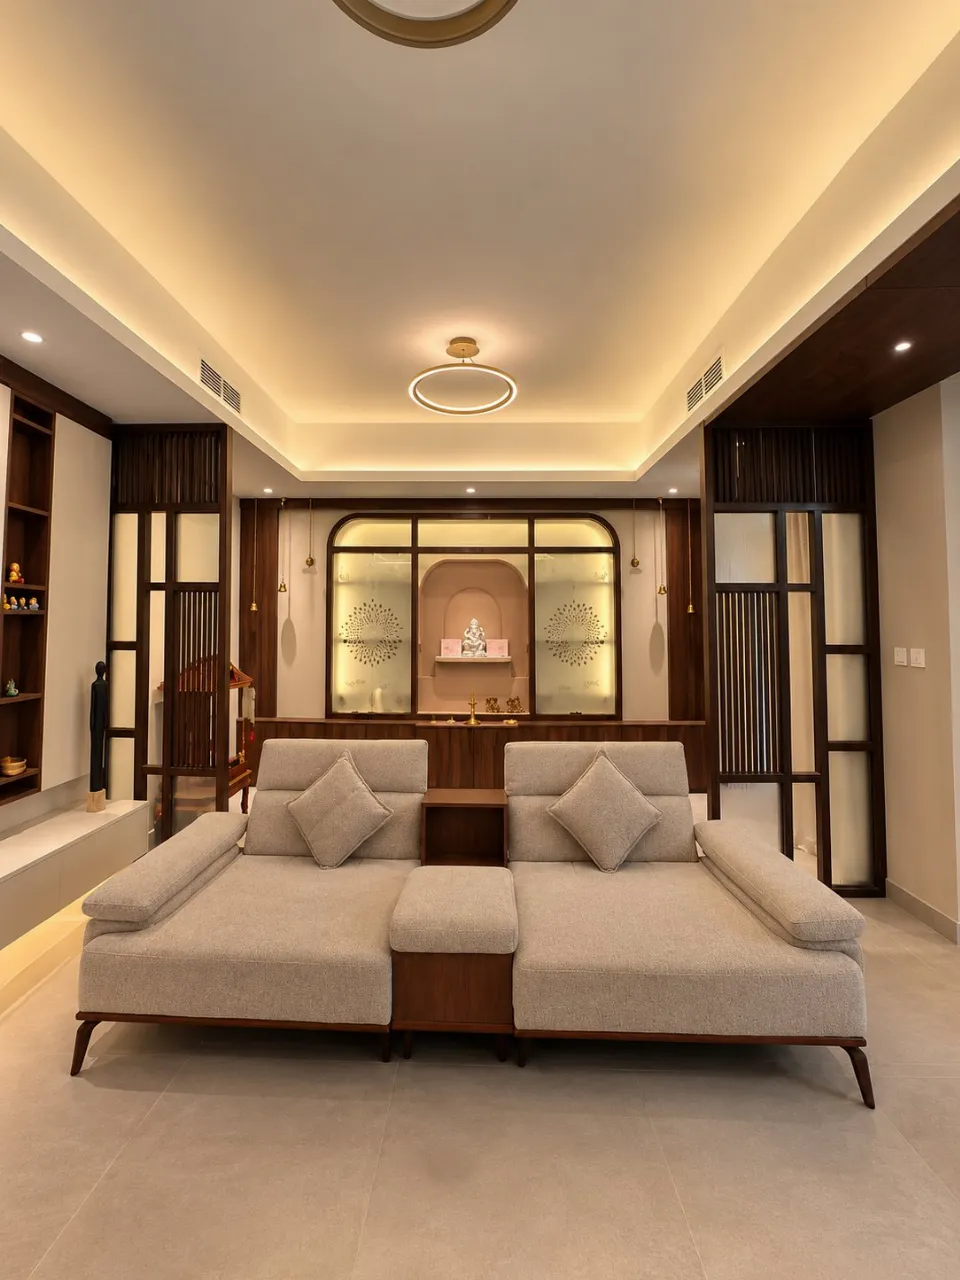
Symmetrical lounge facing a glazed puja room
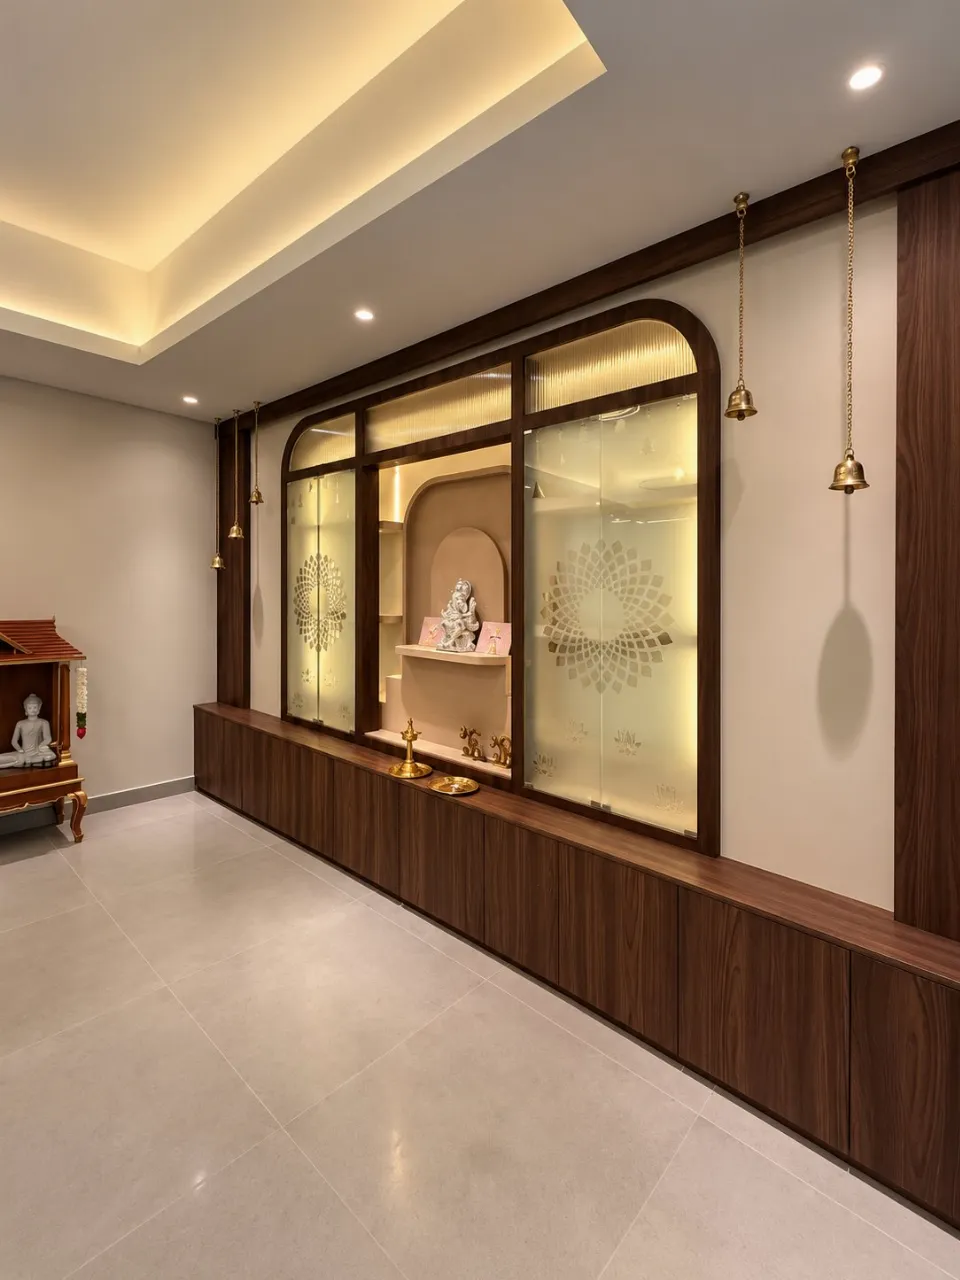
Walnut puja alcove with frosted glass and brass bells
Lounge seating in front of a lit altar with walnut screens
Living room with a TV wall and cove lighting
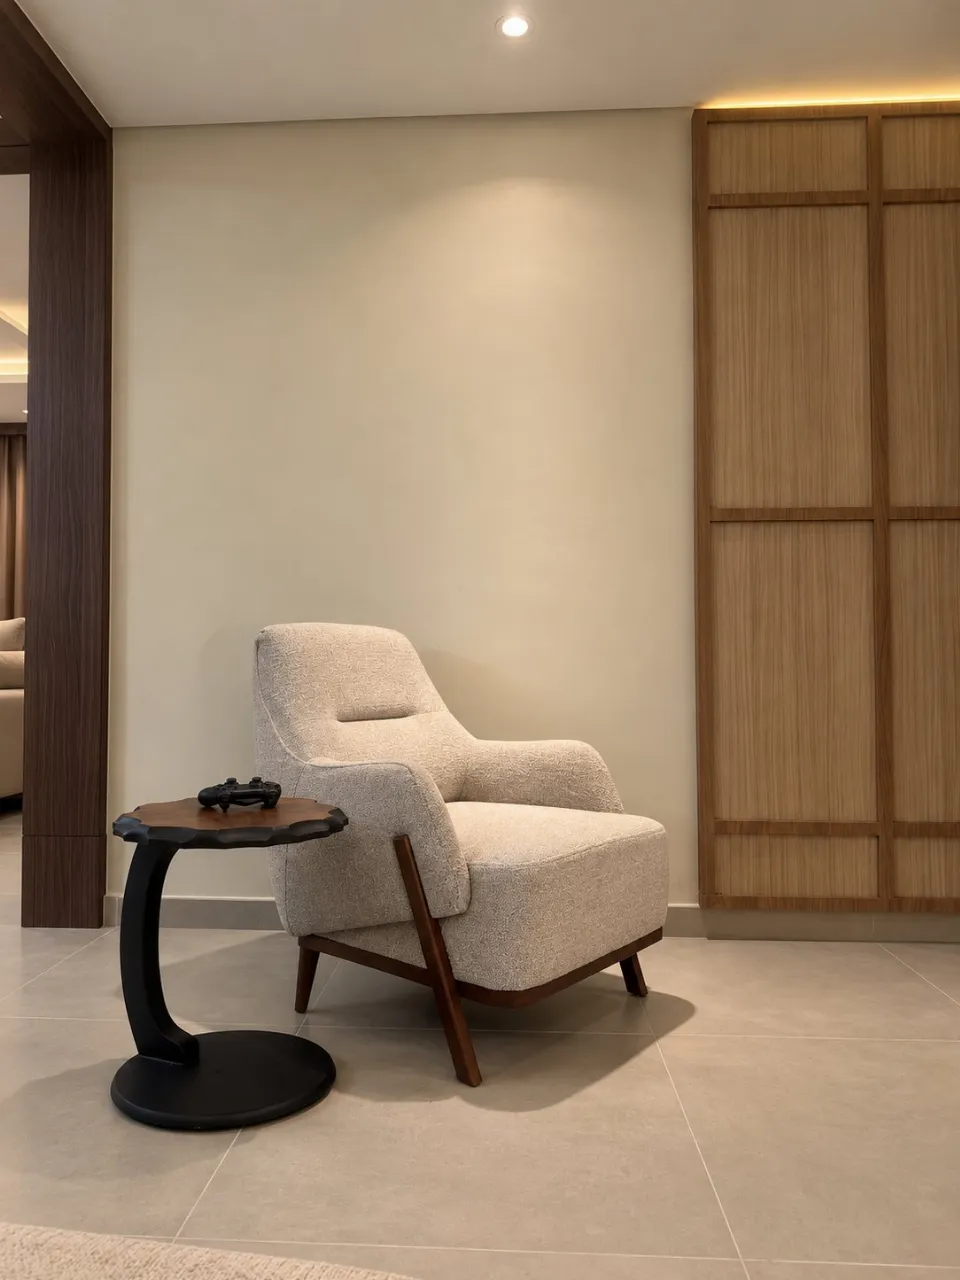
Reading corner with an armchair and a side table

Before and after

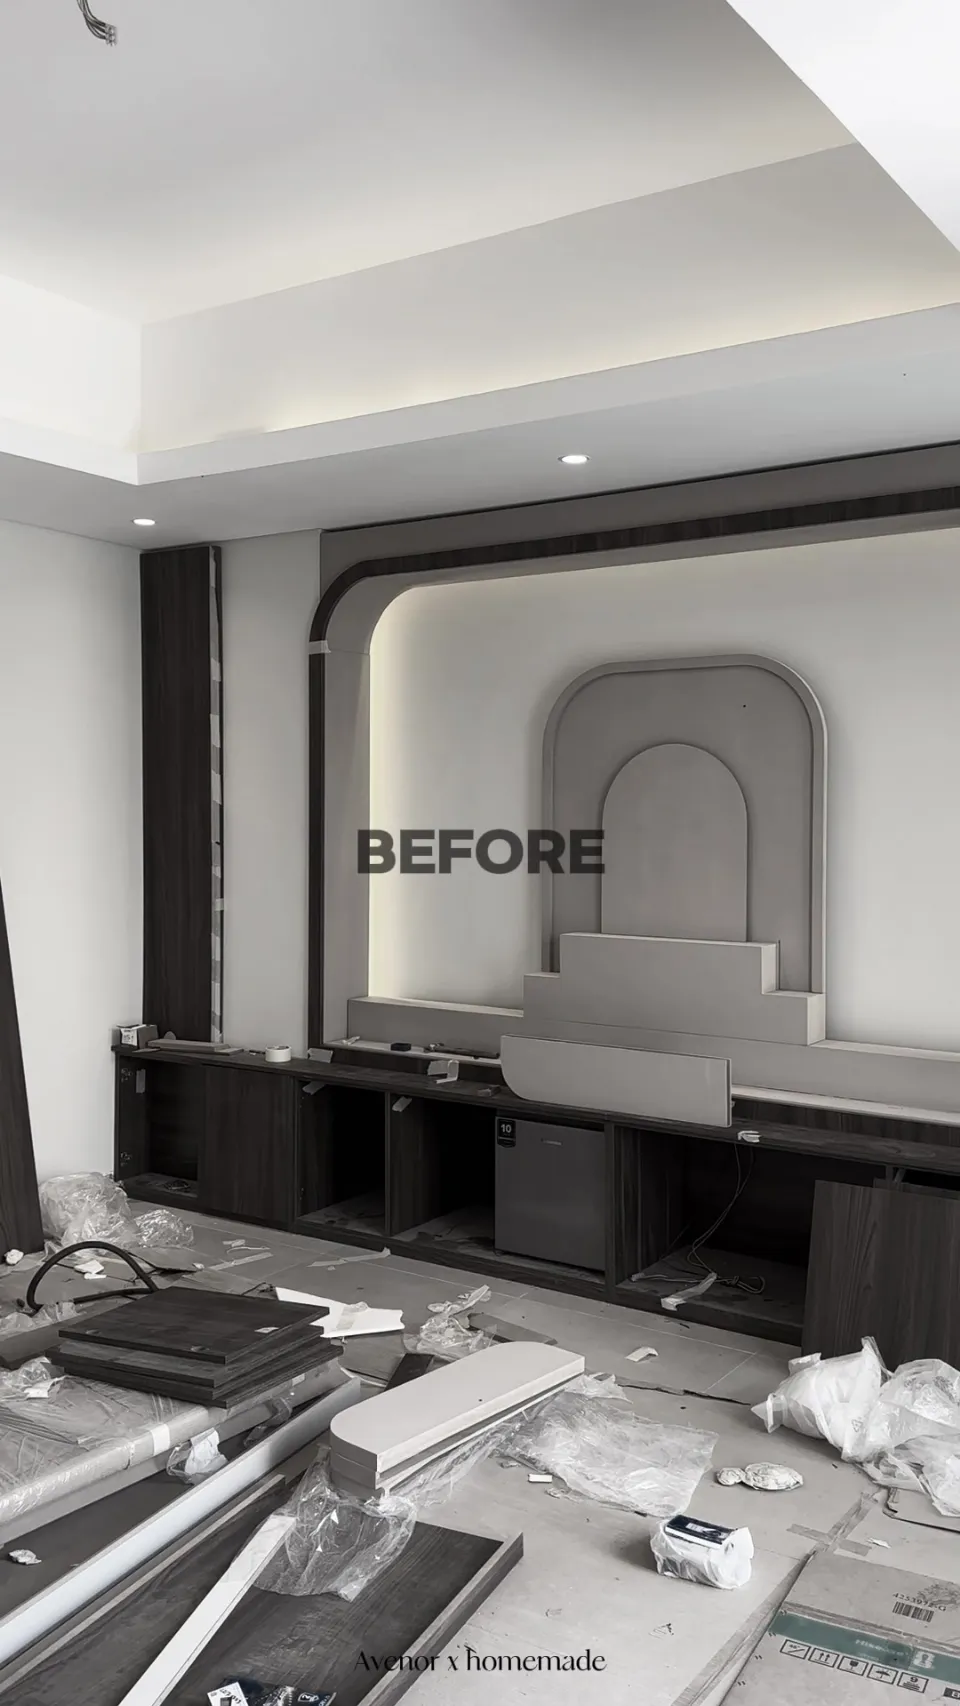
Before: The living room wall during the fit-out: the arched niche framed and the low cabinets in placeBefore
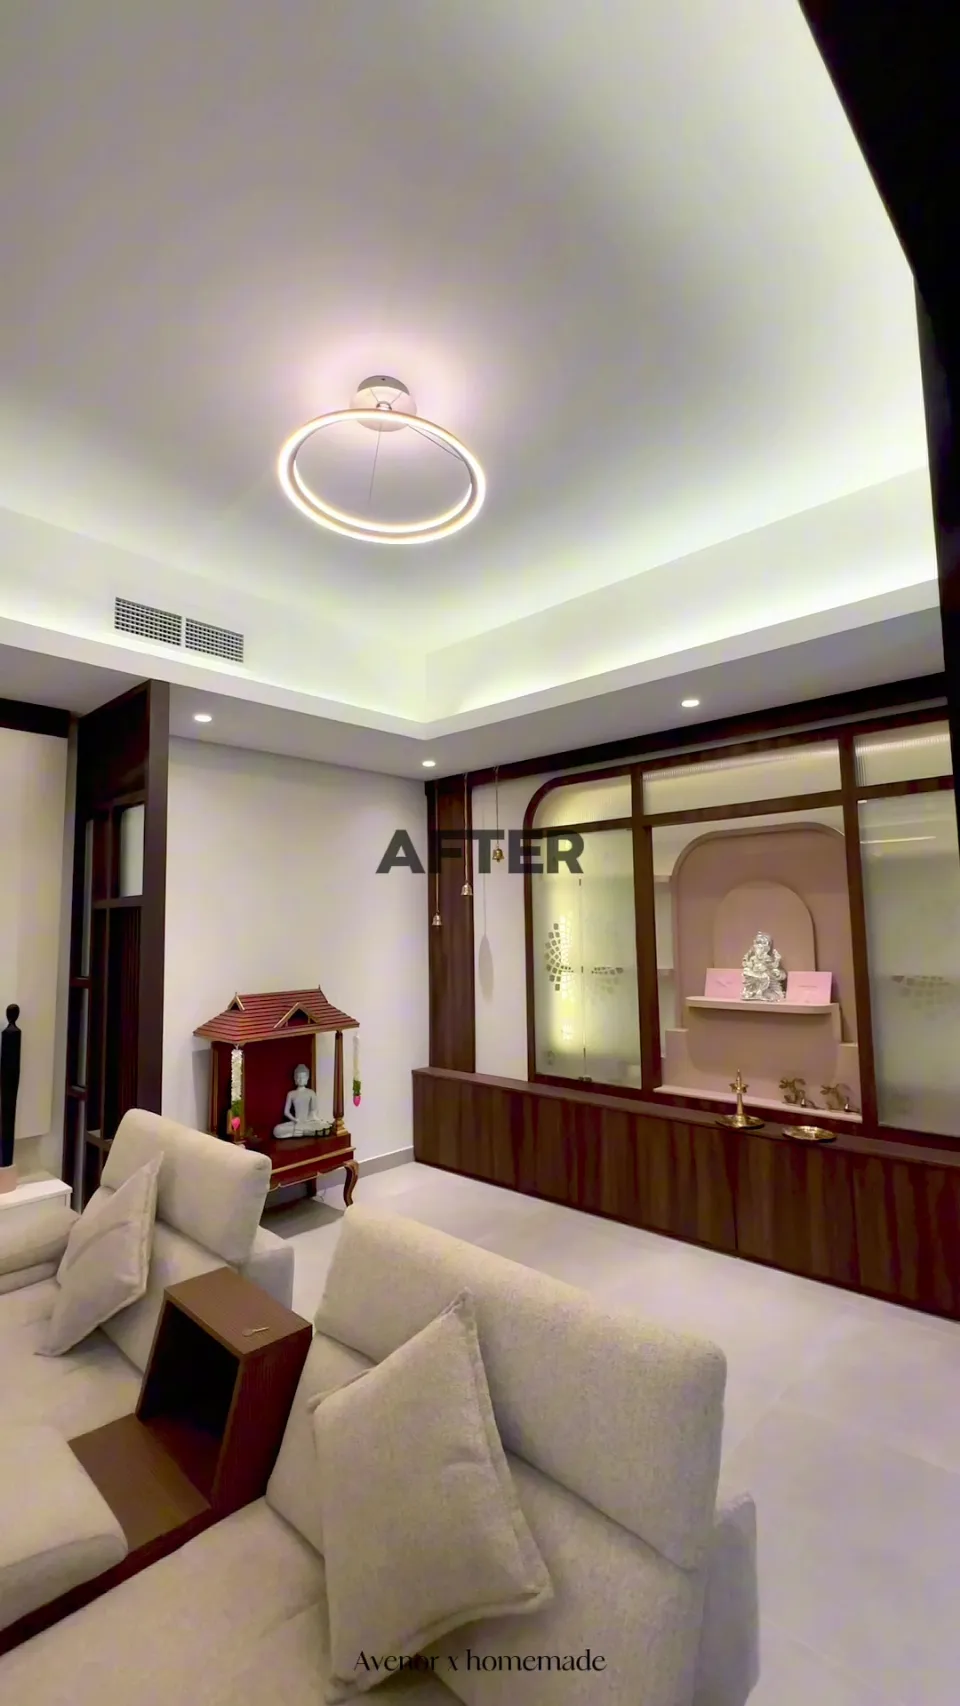
After: The same wall finished: the lit arched niche behind glass, walnut cabinets and soft sofasAfter
The arched niche wall, during the work and finished.

Planning something similar?

Tell us about your space and we will show you how we would approach it — design, furniture and fit-out.

Or send us this project on WhatsApp

Message us about Villa, Sustainable City Sharjah

WhatsApp