American Hospital, Al Barsha
Joinery and fit-out for a hospital: reception counters, walnut wall cladding, examination rooms and offices.
- Type
- Commercial
- Location
- Al Barsha, Dubai
- Scope
- Fit-out
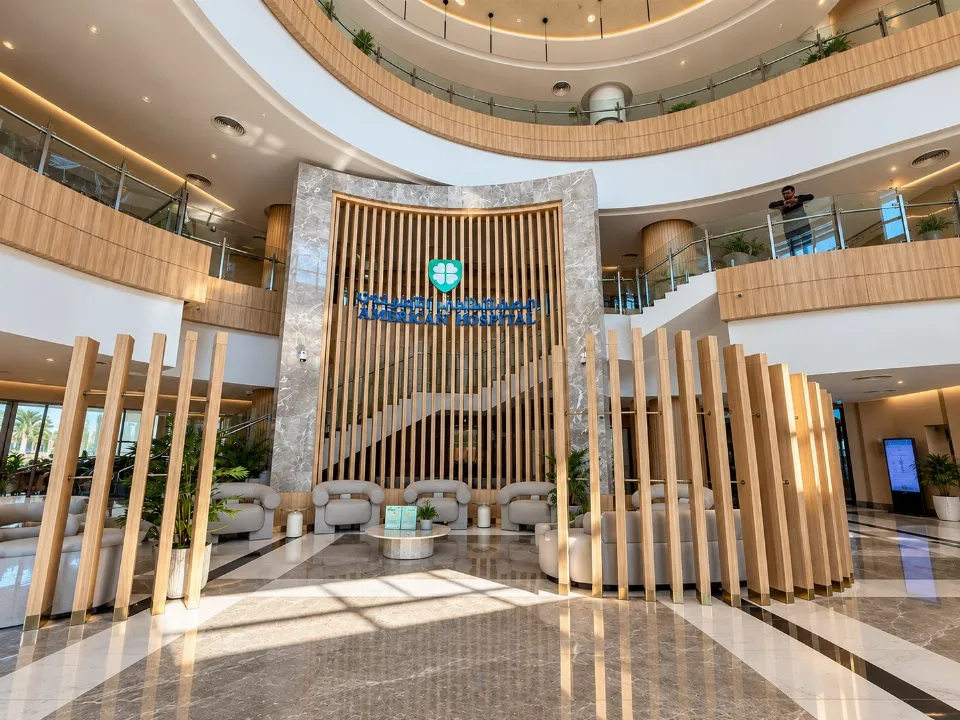
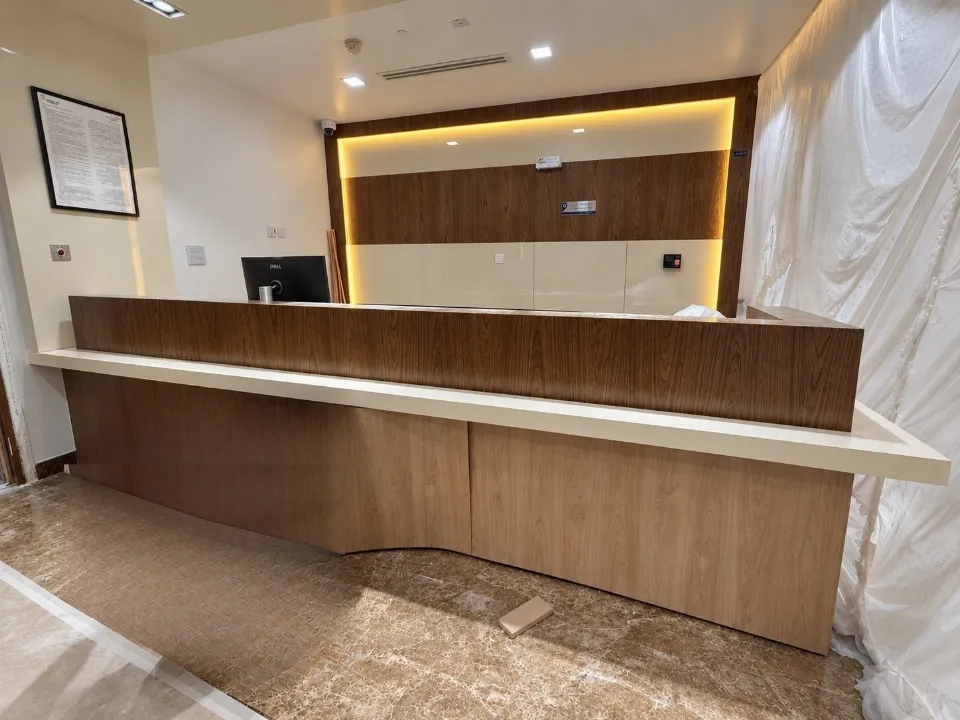
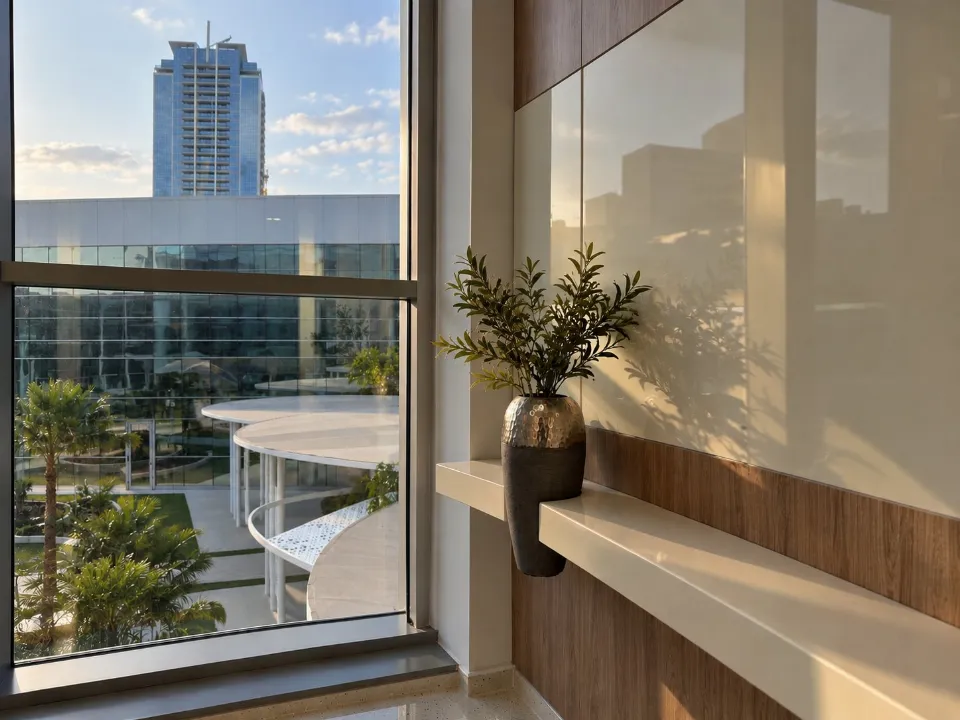
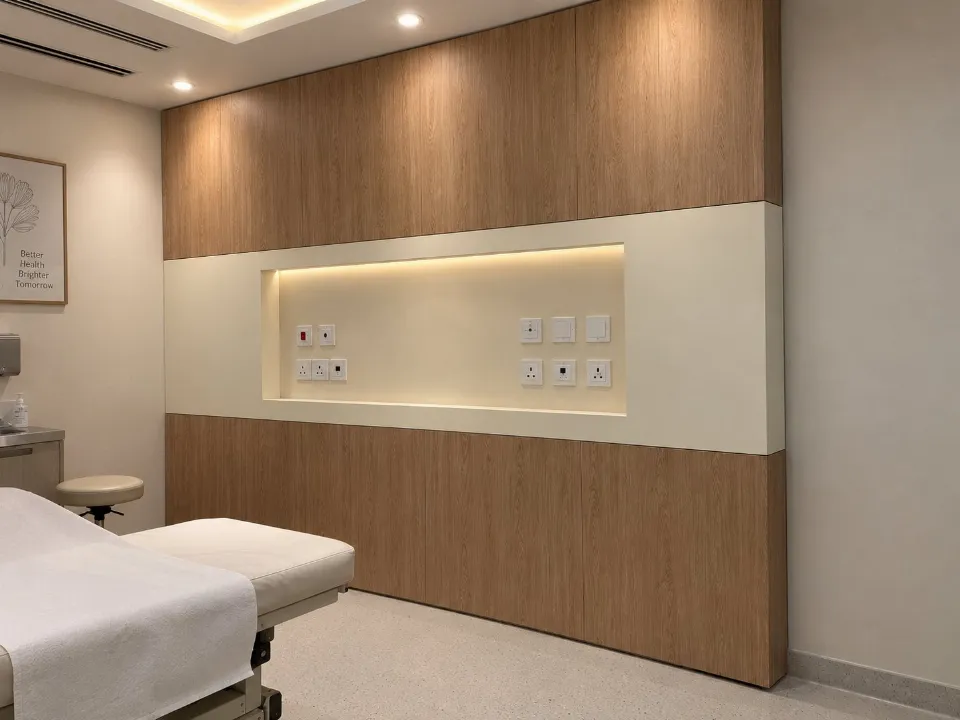
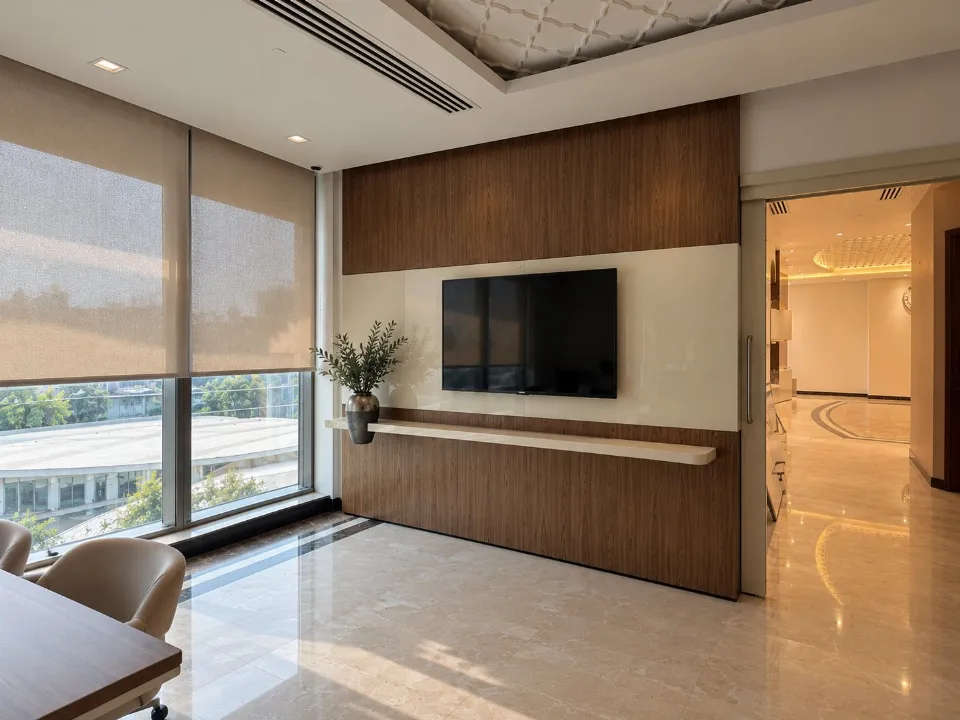


Joinery and fit-out for a hospital: reception counters, walnut wall cladding, examination rooms and offices.
Tell us about your space and we will show you how we would approach it — design, furniture and fit-out.
Or send us this project on WhatsApp